
What Is a Measurement Instrument and How Does It Work
A process can change long before a person can see, hear, or feel it. A liquid may warm by a few degrees. Pressure may rise inside a sealed pipe. A shaft may speed up. A tank level may drop. A measurement instrument makes those changes visible.
A measurement instrument is a device that detects a change in a process and converts that change into information a person can understand. That information may appear as a pointer on a scale, a number on a display, a plotted line on paper, or a stored digital value.
Without measurement instruments, most technical work would be guesswork. They help people control machines, test materials, monitor safety, compare results, and keep processes within useful limits.

A measurement instrument detects change and presents information
At its simplest, a measurement instrument does two jobs:
It senses a change
The instrument responds to a condition in the process. That condition could be temperature, pressure, flow, level, voltage, force, speed, position, humidity, or another measurable quantity.
It converts the change into a readable form
The instrument changes the sensed condition into information. This may be a mechanical movement, an electrical signal, a digital number, or a recorded trace.
For example, a thermometer detects a change in temperature and shows that change on a scale or screen. A pressure gauge detects pressure in a pipe and moves a pointer. A weighing scale detects force due to weight and shows a value.
The key point is that the instrument does not merely exist in the process. It must provide usable information. A sensor buried in a pipe is not very helpful unless its signal reaches a display, controller, recorder, or data system.
The main parts of a measurement instrument
Measurement instruments vary widely, but many include a few common parts. Some are simple and mechanical. Others use electronics and software. The basic chain is still similar.
Part | What it does | Common example |
Sensing element | Detects the measured condition | Bulb of a thermometer, diaphragm in a pressure gauge |
Conversion element | Changes the detected condition into another form | Spring movement, electrical circuit, transducer |
Indicating or recording element | Presents the result to the user | Scale, digital display, chart, data logger |
Housing and connection | Protects the instrument and connects it to the process | Gauge body, probe sheath, pipe fitting |
A traditional liquid-in-glass thermometer shows this clearly. The liquid in the bulb expands when temperature rises. The narrow tube converts that expansion into visible height. The scale turns the height into a temperature reading.
A digital temperature instrument performs the same broad task in a different way. A sensing probe changes its electrical behavior as temperature changes. Electronics interpret that change and show a number.
Different technology, same purpose: detect a process change and make it understandable.
How a measurement instrument works step by step
Most instruments follow a chain of action from the process to the reading. The process may be mechanical, thermal, electrical, chemical, or a combination of these.
The process changes
A process condition changes first. A heater warms water. A pump increases pressure. A motor shaft turns faster. A valve opens and flow increases.
This change is the quantity being measured. It is often called the measurand, which simply means the thing under measurement.
The sensing element responds
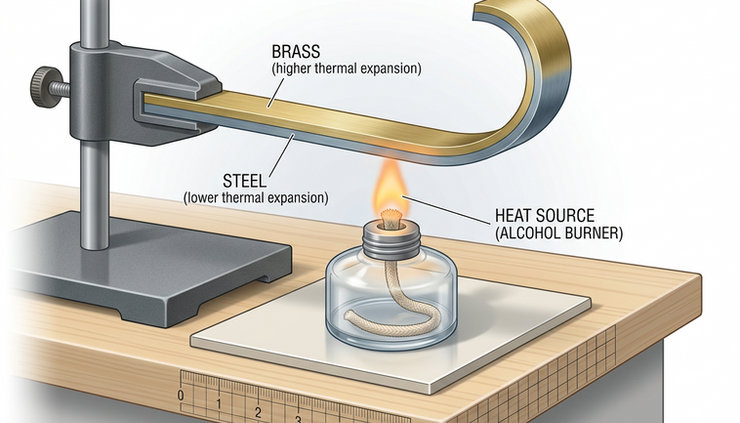
The sensing element reacts to the change. This reaction may be very small. A metal strip bends. A diaphragm deflects. A wire’s resistance changes. A float rises. A crystal produces a small voltage.
The instrument must be designed so the sensing element responds in a predictable way. If the response is random, unstable, or too weak, the reading will not be useful.
The instrument converts the response
The raw response often needs conversion. A tiny movement may need amplification. A change in resistance may need conversion into voltage. A voltage may need processing before it can appear as a number.
In older mechanical devices, this conversion may happen through levers, springs, gears, and pointers. In electronic instruments, it often happens through circuits and software.
The result is displayed or recorded
The final output must be understood by the user. Common outputs include:
A pointer moving across a scale
A digital number on a screen
A warning light or alarm
A line drawn on a chart
A data file stored over time
A signal sent to a controller
This last step matters because measurement is not complete until the user or system can act on the information.
A simple example with a heated liquid tank
Consider a simple tank filled with liquid. Inside the electrical circuit, a switch controls current through a resistor. When the switch is open, current does not flow and the resistor does not heat the liquid. When the switch is closed, current flows through the resistor. The resistor generates heat. The liquid temperature rises.
A temperature measurement instrument connected to the tank detects that rise.
The sequence looks like this:
The switch closes.
Current flows through the resistor.
The resistor produces heat.
Heat transfers to the liquid.
The liquid temperature increases.
The sensing element detects the temperature change.
The instrument shows the result on its scale.
This example shows the full purpose of a measuring tool. The temperature rise inside the tank may not be visible from outside. The instrument turns that hidden change into a reading.
If the instrument has a pointer and scale, the pointer may move as temperature rises. If it has a digital display, the number may increase. If it connects to a recorder, it may produce a trace showing how fast the liquid warmed and what temperature it reached.
Direct indication and recording are two common ways to get information
The information from a measurement instrument usually reaches the user in one of two main ways: direct indication or recording.
Direct indication shows the present value
A direct indicating instrument gives the value at the moment of observation. A pressure gauge, analog voltmeter, digital thermometer, and fuel level gauge all work this way.
Direct indication is useful when a person needs a quick reading. The instrument answers a simple question: What is the value right now?
Examples include:
Reading the temperature of water in a tank
Checking air pressure in a tire
Measuring voltage across a battery
Viewing the speed on a tachometer
Watching the level in a storage vessel
Direct indication is simple and immediate. Its weakness is that it may not show what happened before or what happens after the reading unless someone keeps watching.
Recording shows how the value changes over time
A recording instrument stores or marks values over a period of time. Instead of giving only the present value, it creates a history.
Older recorders often used a pen and moving chart paper. Many modern systems use electronic memory. Either way, the goal is the same: to show how a measured value changes with time.
Recording is useful when the pattern matters. For example, a recorder can show:
How quickly a tank heated
Whether pressure spiked during operation
How room temperature changed overnight
When a machine started vibrating more than usual
Whether flow stayed steady during a test
Direct indication tells you what is happening now. Recording tells you what happened across time.
Many modern instruments can do both. A digital temperature instrument may show the current temperature while also storing readings for later review.

Common types of measurement instruments
Measurement instruments are often grouped by the quantity they measure. The following examples cover many basic industrial, laboratory, and everyday uses.
Quantity measured | Instrument examples | What the instrument detects |
Temperature | Thermometer, thermocouple, resistance temperature detector | Heat level or thermal change |
Pressure | Bourdon tube gauge, pressure transmitter | Force per unit area in a gas or liquid |
Flow | Rotameter, flowmeter, turbine meter | Movement rate of liquid or gas |
Level | Sight glass, float gauge, ultrasonic level sensor | Height of liquid or solids in a vessel |
Electrical voltage | Voltmeter, multimeter | Electrical potential difference |
Electrical current | Ammeter, clamp meter | Flow of electric charge |
Force or weight | Spring balance, load cell scale | Applied force |
Speed | Tachometer, encoder | Rotational or linear motion |
Some instruments are analog, meaning they show values through continuous motion, such as a pointer sweeping over a scale. Others are digital, meaning they show values as numbers.
Neither type is automatically better in every situation. An analog pointer can make trends easy to see at a glance. A digital display can be easier to read precisely and can connect well with control systems.
Accuracy, sensitivity, range, and calibration matter
A measurement instrument must do more than provide a reading. The reading must be suitable for the task. Four ideas help describe instrument performance.
Accuracy describes closeness to the true value
Accuracy tells how close the instrument reading is to the actual value. If a tank is truly at 50 degrees and the instrument reads 50 degrees, the reading is accurate. If it reads 57 degrees, it is not accurate enough for many uses.
No instrument is perfect. The goal is to choose one with accuracy that fits the job.
Sensitivity describes response to small changes
Sensitivity tells how much the output changes when the input changes. A sensitive instrument can detect small changes.
For example, a laboratory thermometer may show small temperature changes that a simple household thermometer cannot. High sensitivity is useful, but it can also make an instrument more affected by noise, vibration, or small disturbances.
Range defines the limits of measurement
The range is the span of values the instrument can measure. A pressure gauge designed for low pressure should not be used on a high-pressure system. A thermometer meant for room temperature will not suit a furnace.
Using an instrument outside its range can give false readings or damage the device.
Calibration checks the reading against a known standard
Calibration compares an instrument with a trusted reference. If the instrument reads too high or too low, it may need adjustment, correction, or replacement.
Calibration keeps measurement reliable. It is especially important in safety systems, laboratories, manufacturing, and any process where small errors can cause larger problems.
Measurement errors can come from the instrument or the process
Even a good instrument can give poor information if it is installed or read incorrectly. Common sources of error include:
Poor contact between the sensor and the process
Heat loss or heat gain around the sensing point
Vibration affecting a pointer or mechanism
Electrical noise affecting a signal
Dirt, corrosion, or wear
Wrong instrument range
Reading a scale from the wrong angle
Lack of calibration
Parallax error is a simple example. It happens when a person reads an analog scale from the side instead of straight on. The pointer appears to line up with the wrong mark.
Installation matters too. A temperature sensor placed far from the actual heat source may show a delayed or misleading reading. A pressure gauge mounted where fluid pulses strongly may fluctuate and become hard to read.
A reliable measurement depends on the instrument, the installation, and the way the result is interpreted.

How to choose the right measurement instrument
Choosing a measurement instrument starts with the process, not the device catalog. The best instrument is the one that measures the right quantity with the right level of reliability.
Use these questions as a practical guide:
What quantity needs to be measured?
What is the expected minimum and maximum value?
How accurate does the reading need to be?
Does the user need a current value, a recorded history, or both?
Will the instrument face heat, moisture, vibration, dust, or chemicals?
How quickly must the instrument respond?
Will the reading be used by a person, a controller, or a data system?
How often will calibration be needed?
A simple room thermometer does not need the same design as a sensor inside a chemical process. A laboratory instrument does not need the same rugged housing as a field gauge on a vibrating pump. The setting shapes the choice.
The core idea behind every measuring tool
Every measurement instrument follows one basic principle. It takes a change in a process and turns it into information.
In the heated tank example, the resistor raises the liquid temperature. The instrument detects that temperature rise and shows it on a scale. In another system, a pressure gauge may detect fluid pressure. In another, a voltmeter may detect electrical potential. The measured quantity changes, but the purpose remains the same.
A good instrument does three things well:
It responds to the correct condition.
It converts that response reliably.
It presents the result in a form the user can understand.
That is why measurement instruments are so central to science, engineering, maintenance, and daily life. They let people see what a process is doing, make decisions based on evidence, and control change before it becomes a problem.


Comments