
Monnit Wireless Sensors for Australian Warehouses and Industrial Buildings
Running new communication cable through an existing warehouse can be slow, messy and expensive. It can mean scissor lifts, shutdown windows, ceiling access, conduit, penetrations, and after-hours work. In older commercial buildings, the job can become harder again because drawings are incomplete or the structure has changed over time.
Monnit wireless sensors offer a practical alternative. Instead of cabling every monitoring point back to a panel or controller, wireless sensors collect readings and send them to a gateway. The gateway then passes that data to the iMonnit platform, where users can view conditions, receive alerts and track history.
For Australian warehouses, plant rooms, coolrooms, equipment areas and commercial facilities, that can make environmental and condition monitoring much easier to start. The key is to design the system properly: choose the right sensors, place gateways intelligently, and allow for the realities of metal racking, concrete walls, refrigeration panels and plant-room layouts.

Why wireless sensors suit existing industrial buildings
Many warehouses and commercial facilities were not built with modern monitoring in mind. A building may have good lighting, power and access control, but limited infrastructure for monitoring:
Temperature across storage zones
Humidity near sensitive stock or materials
Water leaks in plant rooms or roof-risk areas
Door open and closed status
Equipment runtime or fault conditions
Freezer or coolroom conditions
Movement, vibration or occupancy in selected areas
Traditional wired monitoring can still make sense in new builds or major upgrades. In an existing facility, wireless monitoring often wins because it reduces disruption.
A wireless sensor can usually be mounted near the condition being measured. It communicates back to a gateway without needing a dedicated cable run for each point. That matters in large spaces where a sensor might be needed at the far end of a warehouse, inside a plant room, above a loading dock, or near a coolroom door.
The value is not only the saved cable cost. Wireless sensors also make it easier to start with a small system and expand later. A business might begin with a few temperature and water sensors, then add humidity monitoring, door sensors or extra equipment checks as needs become clearer.
Monnit Wireless Sensors for Australian Warehouses and Industrial Buildings are especially useful where monitoring points are spread across a site rather than grouped in one electrical room.
What Monnit wireless sensors can monitor
Monnit systems are built around three simple parts:
Sensors that measure a condition or detect a change
Gateways that receive sensor data
The iMonnit platform that stores readings, displays status and manages alerts
The sensor range covers many common building and equipment monitoring tasks. The exact selection should be matched to the site, but typical applications include the following.
Temperature monitoring
Temperature sensors are often the first choice for warehouses, coolrooms, cold storage areas and equipment spaces.
In a general warehouse, temperature monitoring helps identify heat build-up, poor air movement or conditions that may affect stored goods. In coolrooms and freezers, it helps confirm that refrigeration systems are holding the required range.
Temperature monitoring is also useful in electrical rooms, communications cabinets and plant rooms where excess heat can shorten equipment life.
Humidity monitoring
Humidity matters in facilities that store packaging, paper, timber, agricultural products, food ingredients, electronics or other sensitive goods. High humidity can increase the risk of condensation, corrosion, mould or product damage.
Humidity readings also help building teams understand whether ventilation and air conditioning are performing as expected. A single reading near a doorway is rarely enough. Larger sites may need sensors in several zones.
Water leak detection
Water damage can start quietly. A small leak in a plant room, under a roof penetration, around an air conditioning unit or near a pump may go unnoticed until it causes damage.
Water detection sensors can be placed near likely leak points so an alert is sent when water is detected. In Australian buildings, this is useful around:
Hydraulic plant rooms
Fire services areas
Rooftop plant rooms
Air conditioning condensate trays
Under sinks or amenities near storage areas
Areas under ageing roof sections
Door and access monitoring
Door sensors can report whether a roller door, personnel door, coolroom door or service access panel is open or closed.
This can support energy management and operational checks. For example, a coolroom door left open for too long can affect temperature. A loading dock door left open after hours may increase security risk or allow heat, dust, pests or rain into the facility.
Equipment and condition monitoring
Some industrial applications need more than environmental data. Depending on the sensor and installation, a system may monitor machine status, vibration, on-off conditions or other equipment-related changes.
This does not replace a full control system or specialist machinery protection system. It can, though, provide useful visibility for non-critical equipment, remote areas or assets that are not connected to a building management system.

Practical Australian applications
Australian warehouses and commercial buildings vary widely. Some are modern logistics facilities with high roofs and long racking runs. Others are older industrial units, retail back-of-house areas, food premises or mixed-use commercial sites.
Wireless monitoring is useful because it can be adapted to these different environments.
Warehouses and distribution centres
A warehouse may need monitoring across multiple storage zones. Temperature and humidity can vary between:
North-facing and south-facing walls
Areas near skylights
Racking nearest roller doors
Mezzanine levels
Bulk storage zones
Pick-and-pack areas
A few sensors can reveal whether conditions are broadly even or whether specific zones regularly run hotter, colder or more humid.
For facilities storing food packaging, pharmaceuticals, chemicals, electronics or other sensitive goods, historical records can also help with internal reporting and supplier requirements.
Plant rooms and services areas
Plant rooms often hold equipment that should not be ignored, but they are not always visited every day. Wireless sensors can help detect changes that need attention.
Common plant-room monitoring points include temperature, water leaks and door status. For example, a water sensor near pumps may identify leakage early. A temperature sensor in a mechanical plant room can show whether ventilation is adequate. A door sensor can indicate unauthorised or unexpected access.
Coolrooms and freezer rooms
Coolrooms and freezers can be high-risk areas because temperature affects stock quickly. Wireless sensors can help monitor room conditions and provide alerts when readings move outside the expected range.
Good placement matters. A sensor directly beside a door may show frequent spikes when the door opens. A sensor too close to an evaporator may read colder than the stored goods. Many sites use more than one sensor to understand the room properly.
Equipment areas and remote corners
Some equipment is located away from the main activity area, such as compressors, pumps, tanks, switchrooms or small service cupboards. Cabling these locations may not be worth the cost if the goal is basic visibility.
Wireless sensors are well suited to these locations, provided signal strength is checked and the sensor type suits the environment.
Commercial facilities and mixed-use buildings
Commercial buildings may use wireless sensors to monitor storage rooms, IT cupboards, amenities, roof spaces, tenancy areas, back-of-house rooms and maintenance zones.
For facility managers, the benefit is knowing about a problem before it becomes a complaint or damage claim. A water leak above a tenancy, a hot communications cupboard or a door left open after hours can all be easier to manage when alerts arrive early.
How the iMonnit platform fits into the system
The iMonnit platform is where sensor readings become useful day to day. Sensors collect data, gateways transmit it, and iMonnit provides a place to view and manage that information.
A typical setup allows authorised users to:
View current sensor status
Review historical readings
Set alert thresholds
Receive notifications for selected events
Check sensor battery status
Confirm whether a gateway is online
Group sensors by site, area or function
For example, a facilities team may create alerts when a coolroom temperature rises above the agreed range, when water is detected in a plant room, or when a door remains open longer than expected.
The platform also helps with trend analysis. A single high-temperature alert may be caused by a door opening. A repeated afternoon temperature rise may suggest solar heat, poor ventilation or a failing cooling system.
The real value comes from combining alerts with history. Alerts help teams respond quickly. Historical data helps them understand what keeps happening.

How to determine the number of sensors required
The number of sensors depends on what needs to be monitored, how large the site is, how much variation exists across the building and what level of confidence is required.
A simple way to plan sensor numbers is to work through the site by monitoring objective.
Start with the conditions that matter
Before choosing quantities, define the risk or condition being managed. For example:
Keep a coolroom within a required temperature range
Detect water leaks before they spread
Track warehouse humidity in storage zones
Know when external doors are open
Monitor heat in equipment rooms
Each objective points to different sensor types and locations.
Map the physical areas
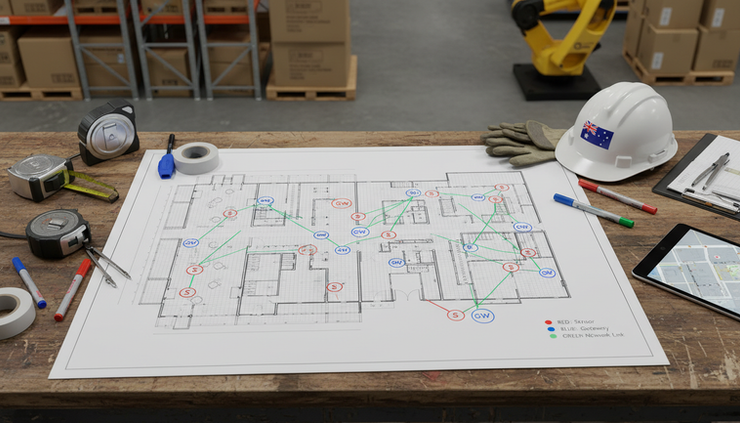
Walk the site and mark the areas that need monitoring. A warehouse plan or simple sketch is enough at the early stage.
Look for:
Separate rooms or sealed areas
Long aisles or large open spaces
Areas with different roof heights
External doors and loading docks
Refrigerated rooms
Plant rooms and service cupboards
Areas with known past issues
A single open warehouse may need several sensors if the environment changes from one end to the other. A plant room may only need one temperature sensor and one water sensor, depending on size and layout.
Place sensors where the reading matters
Sensor placement should reflect the condition being measured.
For temperature and humidity, avoid placing sensors where they will only measure a local disturbance, such as next to a door, directly under an air outlet, in direct sun or beside hot equipment, unless that specific point is the one being monitored.
For water detection, place sensors near likely leak sources or low points where water would collect.
For door monitoring, count each door or hatch that needs a separate open and closed status.
Decide whether you need spot checks or representative coverage
Some sites only need spot monitoring at high-risk points. Others need representative coverage across zones.
A small warehouse storing low-risk goods may need a small number of sensors to confirm general temperature and humidity. A larger facility storing sensitive goods may need sensors in each storage zone, plus coolrooms, plant rooms and loading areas.
As a general planning approach, count sensors by function:
Area or asset | Common sensor types | Planning approach |
General warehouse zone | Temperature, humidity | Use enough sensors to cover different storage conditions |
Coolroom or freezer | Temperature, door status | Place sensors to reflect room conditions and door activity |
Plant room | Water, temperature, door status | Monitor likely leak points and heat build-up |
Loading dock | Door status, temperature | Track external exposure and door usage |
Equipment area | Temperature, vibration, status | Match the sensor to the equipment risk |
Amenities or roof-risk areas | Water detection | Place sensors near fixtures, drains or likely leak paths |
How to determine the number of gateways required
Gateway quantity is driven by wireless coverage, building layout, construction materials and the number of sensors reporting through the system.
A gateway can receive data from multiple sensors, but coverage is affected by the real building environment. Warehouses often contain metal racking, stock, forklifts, coolroom panels, concrete walls and electrical equipment. These can reduce or reflect radio signals.
Begin with the site layout
Start by identifying where gateways can be installed. Good gateway locations usually have:
Reliable power
Suitable network or cellular connectivity, depending on gateway type
Protection from impact, water and heat
Height where possible
A central position relative to nearby sensors
A gateway hidden in a metal cabinet or tucked behind dense stock is less likely to provide good coverage.
Consider building materials
Signal paths matter. Open warehouse space is easier than a site broken into coolrooms, internal fire-rated rooms, mezzanines and plant areas.
Coolroom panels and metal doors can make wireless communication harder. A sensor inside a coolroom may need careful gateway placement, and sometimes a gateway closer to that room.
Concrete walls, blockwork, steel framing and dense racking can also reduce range. The practical answer is to test signal strength on site rather than rely only on a drawing.
Group sensors logically
Gateway planning is easier when sensors are grouped by area:
Main warehouse floor
Coolrooms and freezers
Plant rooms
External or remote equipment
Separate tenancy or building sections
A small site may only need one gateway. A larger industrial facility may need several gateways placed to cover separate zones. The goal is not to use the fewest gateways possible. The goal is reliable communication from every sensor that matters.
Allow for future expansion
If a system is likely to grow, plan gateway locations with spare coverage in mind. It can be easier to install a gateway in a strong central location at the start than to revisit coverage later when new sensors are added.
Future expansion may include more doors, extra leak points, additional cold storage rooms or new equipment areas.
Common design mistakes to avoid
Wireless monitoring is easier to install than cabled monitoring, but it still needs a clear plan.
Avoid these common mistakes:
Placing all sensors where they are easiest to reach rather than where readings matter
Assuming one temperature sensor represents a whole warehouse
Ignoring coolroom panels, metal racking and concrete walls during gateway planning
Mounting gateways too low or inside poor signal locations
Setting alert thresholds too tight, which can cause nuisance alerts
Failing to name sensors clearly in the platform
Forgetting battery access during installation
Not testing alerts before relying on the system
Good naming also matters more than many teams expect. A sensor called `Temp 01` is not very helpful during an alarm. A name such as `Coolroom 2 rear wall temperature` tells the team where to look.
A practical planning method for Australian sites
A sensible rollout can be simple.
Start with a site walk. List the conditions that need monitoring, then mark the likely sensor points on a plan. Separate must-have points from nice-to-have points. Next, choose gateway locations and check practical needs such as power, mounting position and network access.
After installation, test every sensor. Confirm that readings appear in iMonnit, alerts go to the right people, and sensor names make sense to anyone responding after hours.
For many facilities, the first stage should focus on high-risk areas:
Coolrooms and freezers
Water leak points
Plant rooms
Critical storage zones
External doors that affect temperature or security
Once those are working well, the system can expand into broader environmental monitoring or equipment monitoring.
Wireless industrial sensors are most useful when they answer a clear operational question. Is the room too hot? Is there water on the floor? Has the door been left open? Is the remote equipment area changing in a way someone should check?
Clear questions lead to better sensor choices, better gateway placement and fewer wasted devices.
The takeaway
Monnit wireless sensors give Australian warehouses and industrial buildings a practical way to monitor conditions without running new communication cable to every point. They can support temperature, humidity, water leak, door and equipment monitoring across warehouses, plant rooms, coolrooms and commercial facilities.
The best results come from planning the system around real risks. Count sensors by the conditions and locations that matter. Count gateways by coverage, construction materials and reliability, not guesswork alone.
Start with the areas where an early alert would prevent the most trouble. Then add coverage as the site, stock and operating needs change.


Comments